
Residential project
23 New Street, St Davids
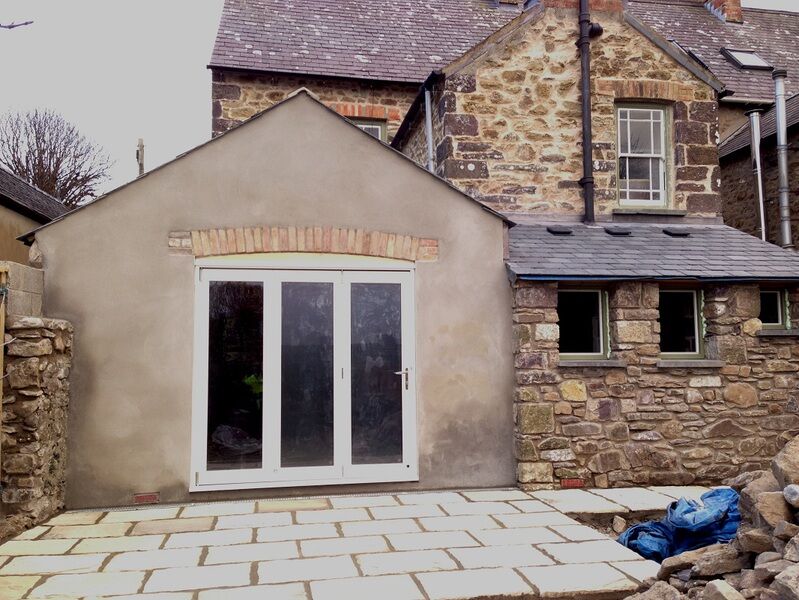
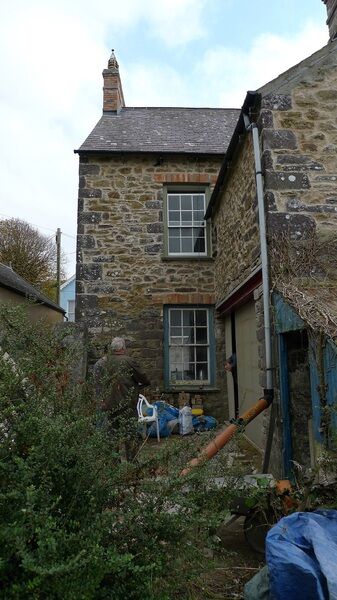
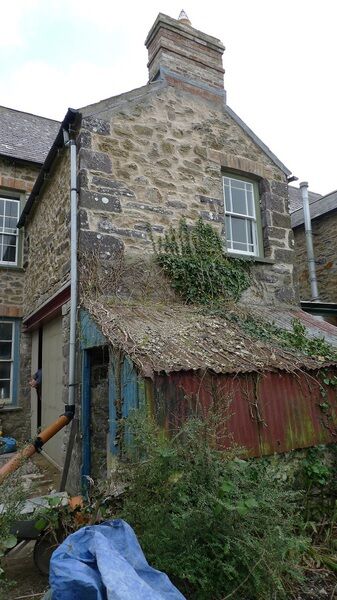
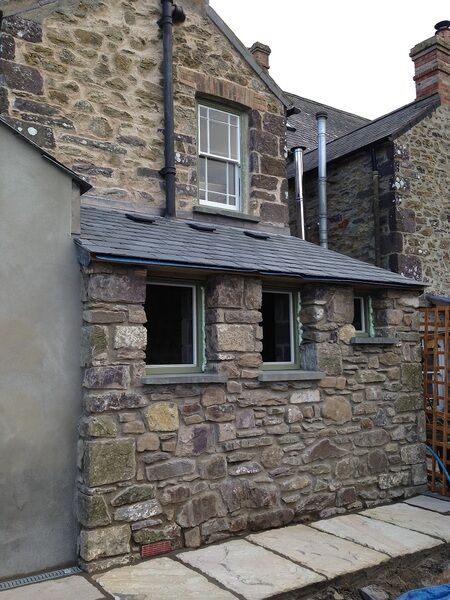
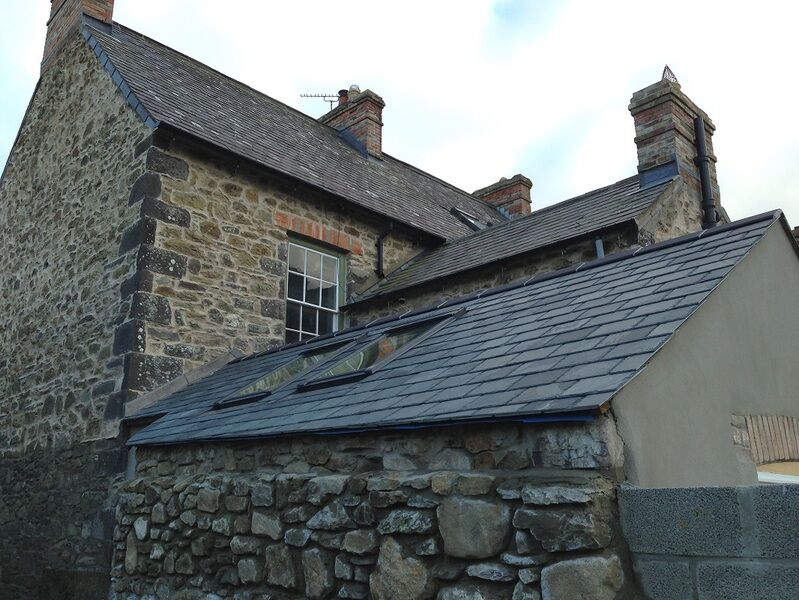
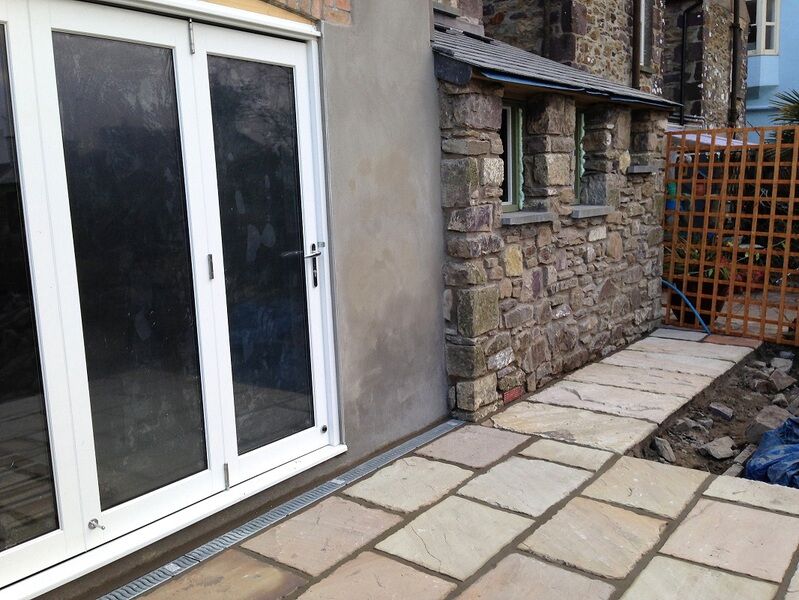
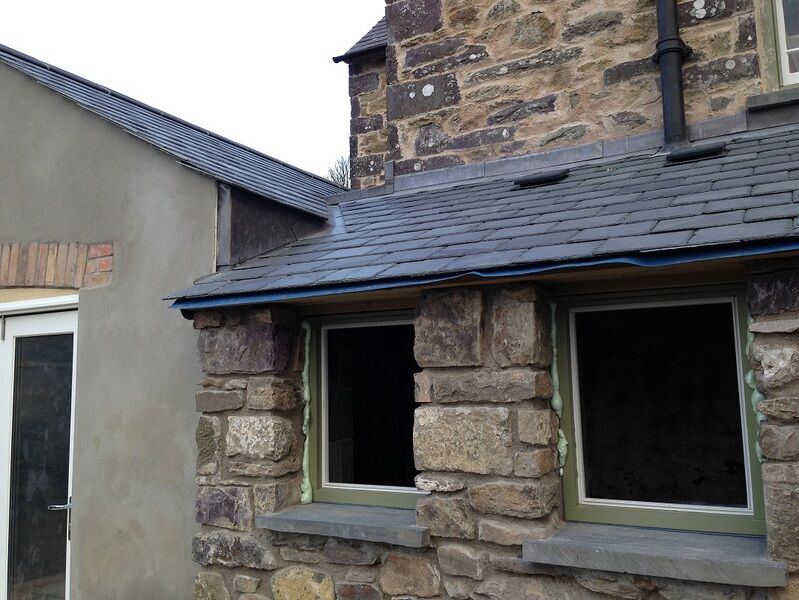
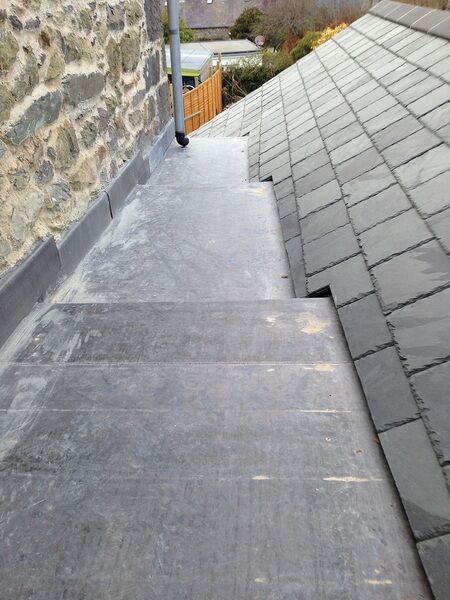
The structural shell of a new kitchen and dining room extension to the rear of 23 New Street.
The project
Construction of a new kitchen and dining room extension to the rear of 23 New Street.
We were contracted to build the structural shell of the extension (foundations, external walls, concrete floor, roof timbers and steelwork, slating and leadwork, windows and doors, internal partitions and patio), with our clients completing the internal wiring, plumbing, rendering and decoration.
Photos
Select a photo to enlarge
Planning a build in Pembrokeshire?
Tell us about your project and we will come back to you to talk it through.